
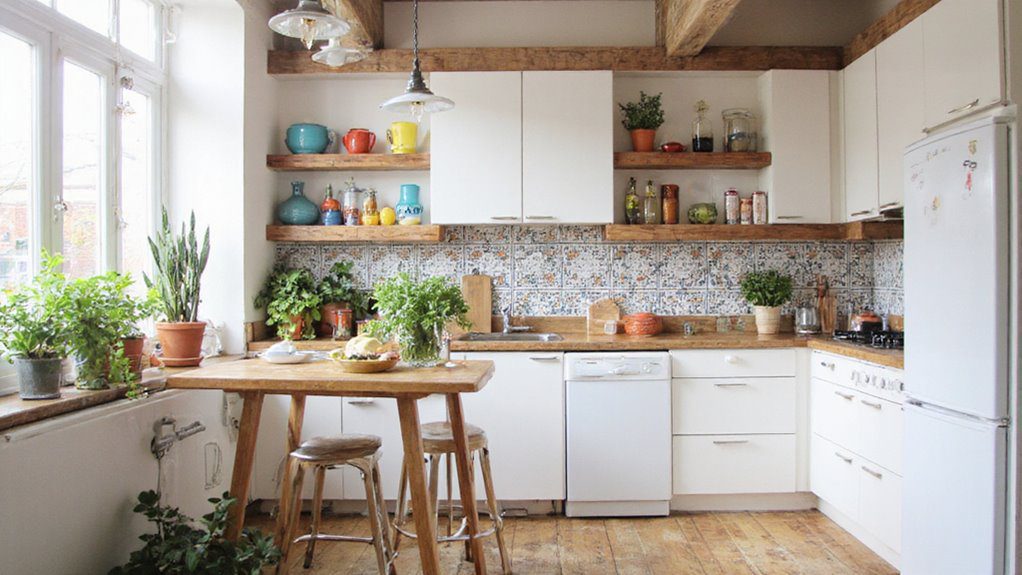
When working with a small kitchen, every inch counts. I’ve found that thoughtful design choices—like maximizing vertical storage and selecting compact appliances—can transform cramped spaces into highly functional, stylish areas. Light colors and minimalist layouts also play a crucial role in making the room feel open and inviting. But the real challenge is balancing practicality with elegance, especially when it comes to furniture and corners. Let’s explore some smart ideas that can help you get it right.
Optimize Vertical Storage
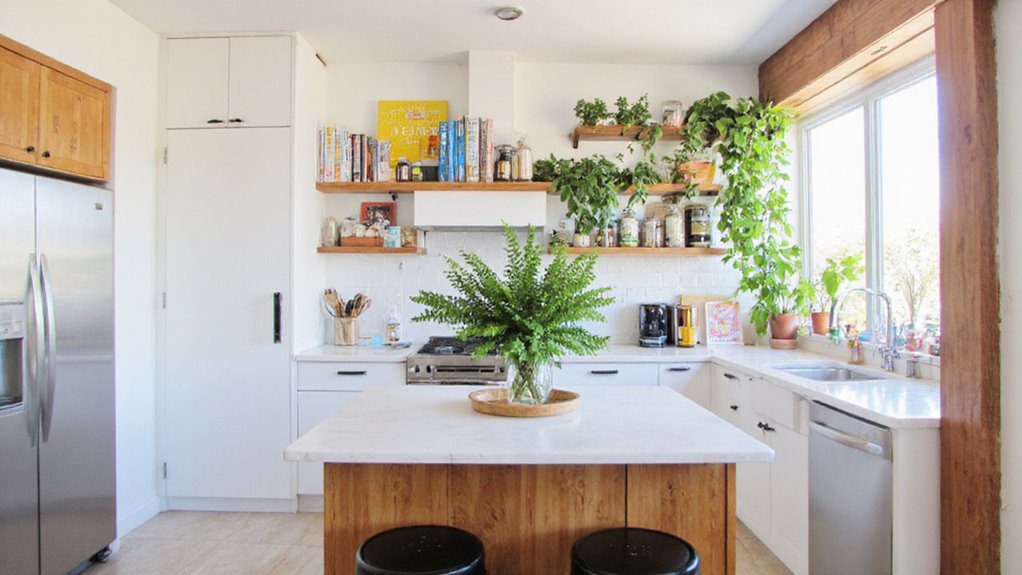
Although some might overlook it, optimizing vertical storage transforms a small kitchen’s functionality and style.
I use tall shelves and hanging racks to free up counter space while keeping essentials within reach.
Incorporating sleek, floor-to-ceiling cabinets maximizes storage without cluttering the room, creating an organized, airy atmosphere that feels both practical and visually appealing.
Use Light and Bright Colors
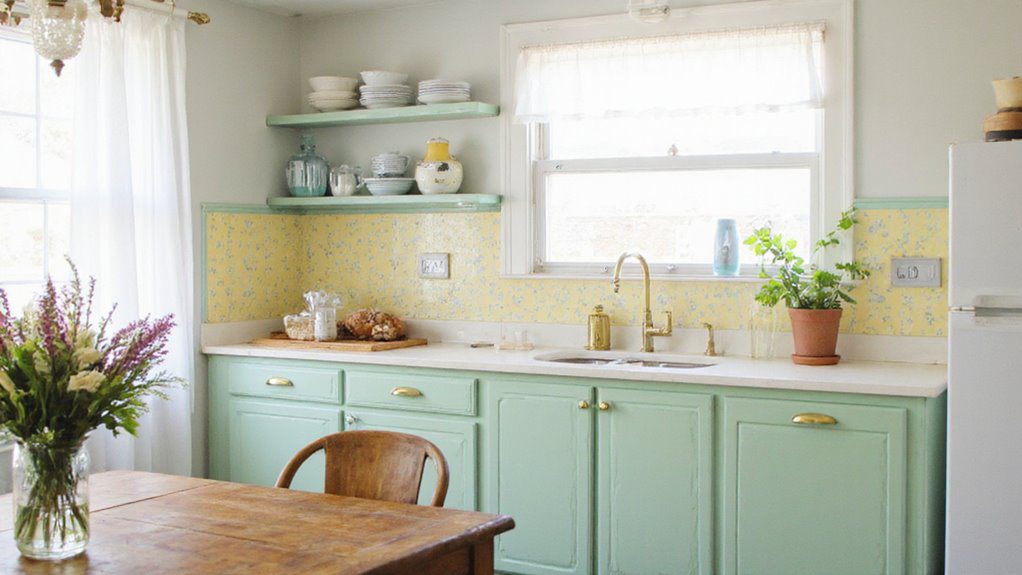
When I choose light and bright colors for a small kitchen, the space instantly feels more open and inviting.
Whites, soft pastels, or light grays reflect natural light, making the room appear larger.
These hues create a clean, fresh atmosphere that balances functionality with style, enhancing both mood and usability without overwhelming limited square footage.
Incorporate Multi-Functional Furniture
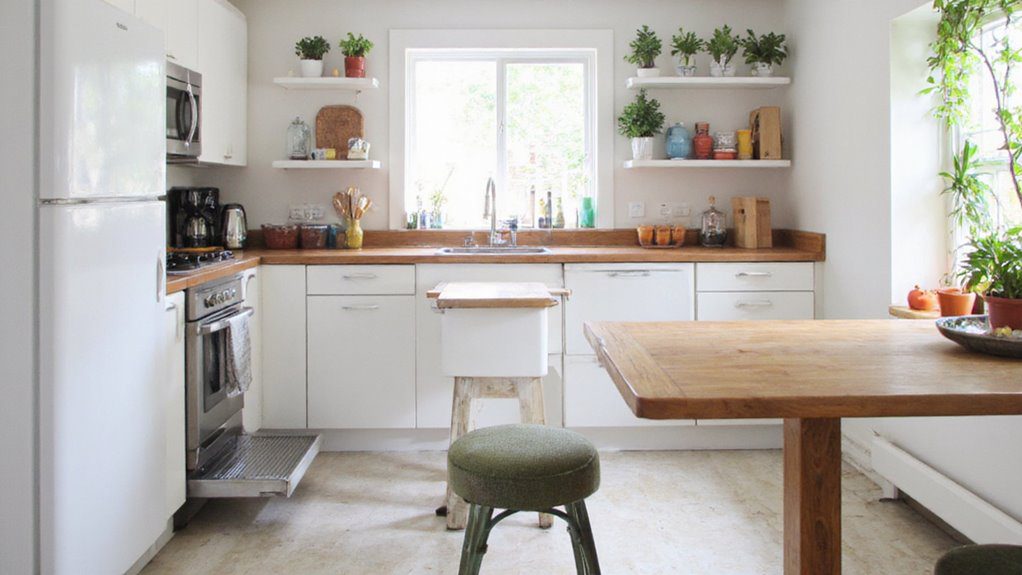
Maximizing space without sacrificing style is essential in a small kitchen, and that’s where multi-functional furniture shines.
I recommend choosing pieces like a fold-out table or an island with built-in storage.
These smart choices keep your kitchen sleek and organized while providing extra prep space or seating—perfect for efficiency and elegance in a compact area.
Install Open Shelving
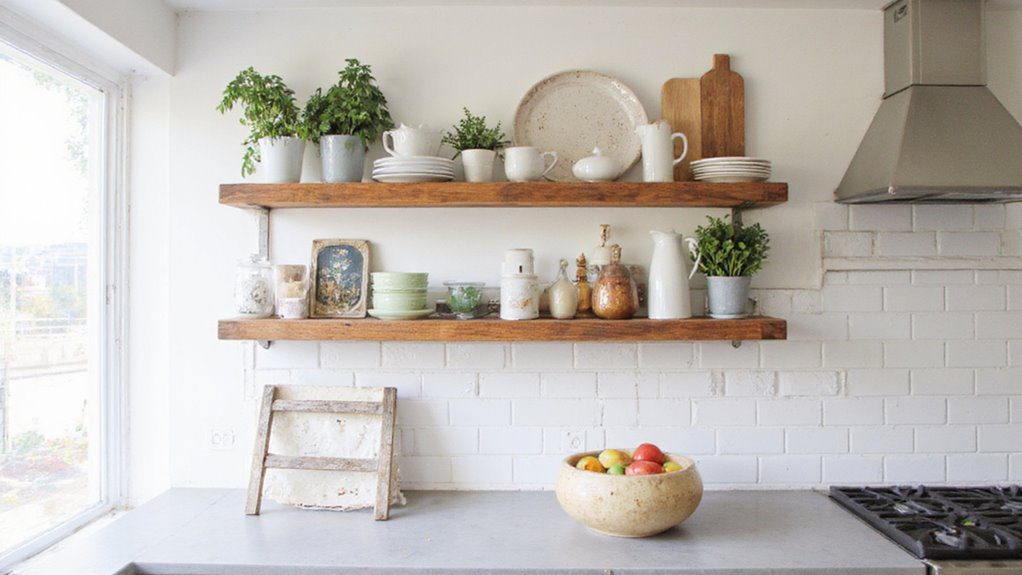
If you want to open up your small kitchen and add a touch of modern charm, installing open shelving is a fantastic option.
It frees up visual space, making the room feel larger and brighter. Plus, it lets you display pretty dishes or frequently used items for easy access, blending style with practicality while keeping your kitchen organized and inviting.
Choose Compact Appliances
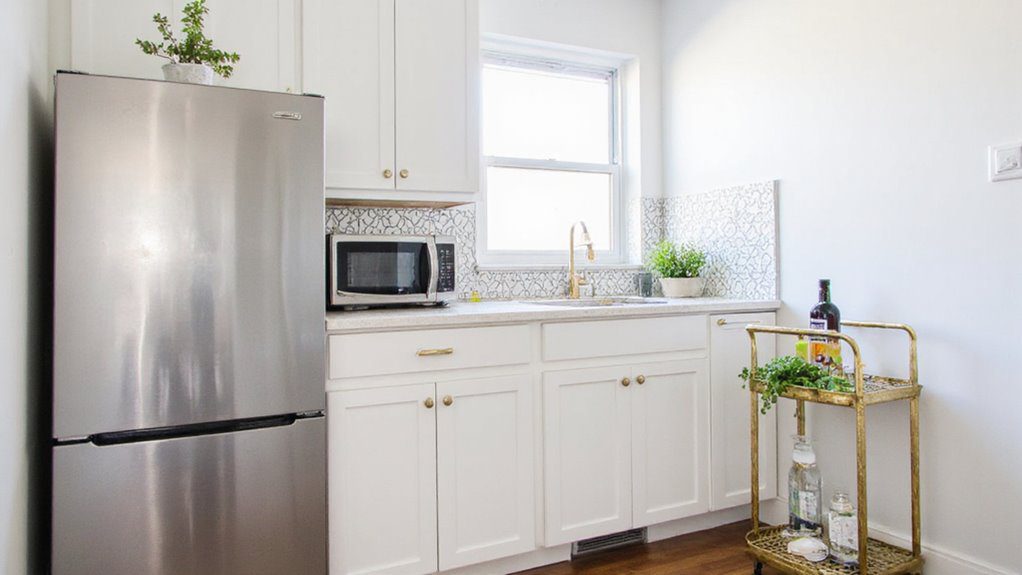
Selecting the right compact appliances can transform a cramped kitchen into a sleek, efficient space without sacrificing functionality.
I recommend choosing slim refrigerators, narrow dishwashers, and combination microwave-ovens to save space.
Look for designs with clean lines and neutral colors to maintain a cohesive aesthetic.
Compact appliances keep your kitchen practical while enhancing its modern, uncluttered feel.
Maximize Natural Light
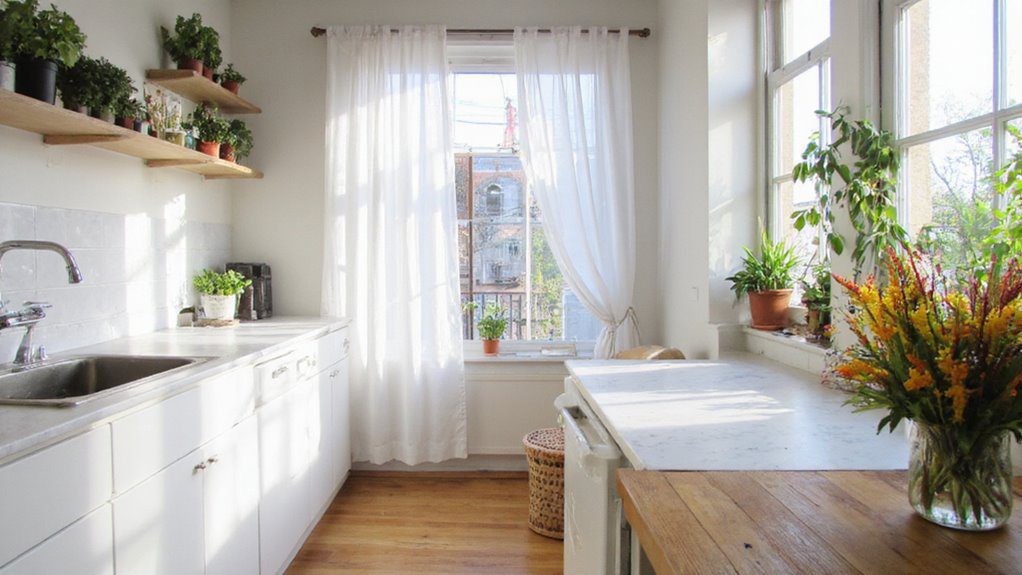
Natural light breathes life into any small kitchen, making the space feel larger and more inviting.
I prioritize maximizing windows and keeping treatments minimal to let sunlight flow freely. Reflective surfaces like glossy tiles and light countertops amplify brightness.
Removing clutter from windowsills also helps. These simple steps create an airy, open atmosphere that transforms a cramped kitchen into a welcoming haven.
Create a Seamless Backsplash

Bringing more light into your kitchen sets the perfect stage for a seamless backsplash that enhances the space’s flow.
I recommend choosing materials like glass or large-format tiles that create a smooth, uninterrupted surface. This not only reflects light beautifully but also simplifies cleaning.
A seamless backsplash visually expands your kitchen, making it feel brighter and more open without adding clutter.
Add a Fold-Down Table or Counter
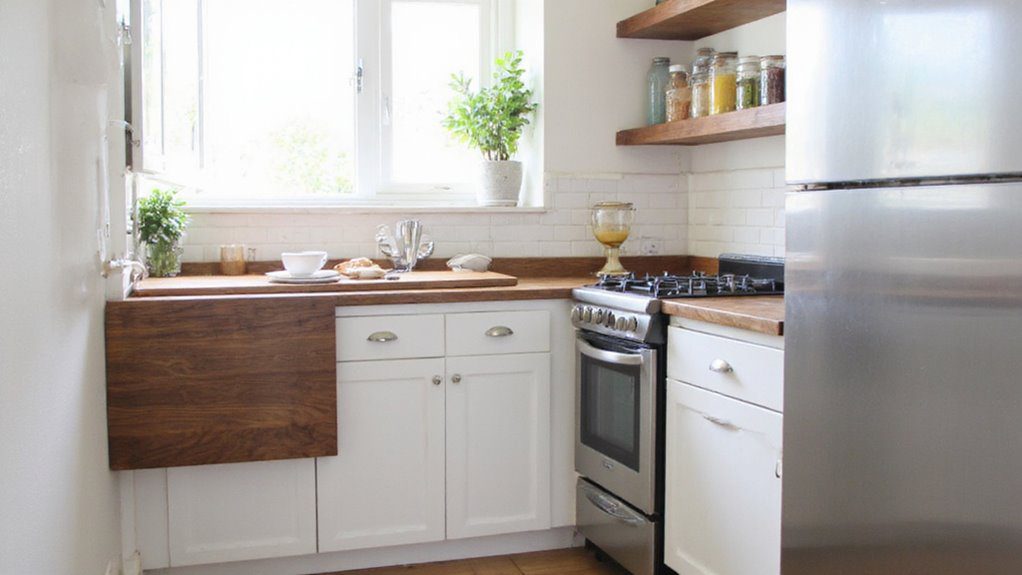
How can you maximize your kitchen’s functionality without sacrificing precious floor space?
Adding a fold-down table or counter is a smart, stylish solution. It provides extra prep space or dining area when needed, then tucks away neatly against the wall.
Choose sleek materials and minimalist hardware to keep the look clean and modern, enhancing both practicality and aesthetic appeal.
Utilize Corner Spaces Efficiently
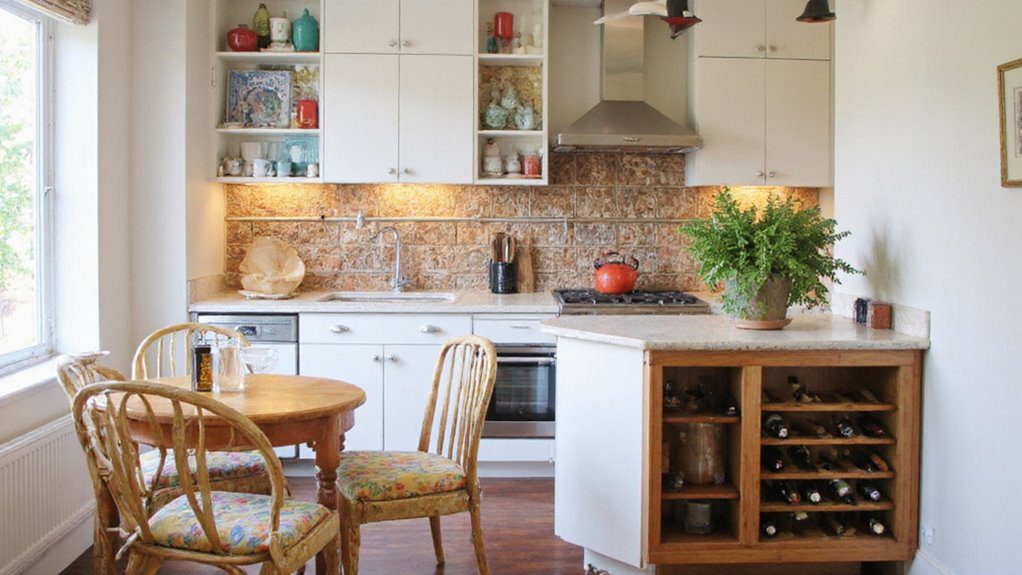
Although corner spaces often go overlooked, I’ve found they hold incredible potential for small kitchen design.
Installing lazy Susans or custom pull-out shelves maximizes storage without clutter. Corner cabinets with rotating racks keep essentials accessible while maintaining clean lines.
Utilizing these nooks smartly not only enhances functionality but also adds a seamless, polished look to compact kitchens.
Incorporate Sliding or Pocket Doors
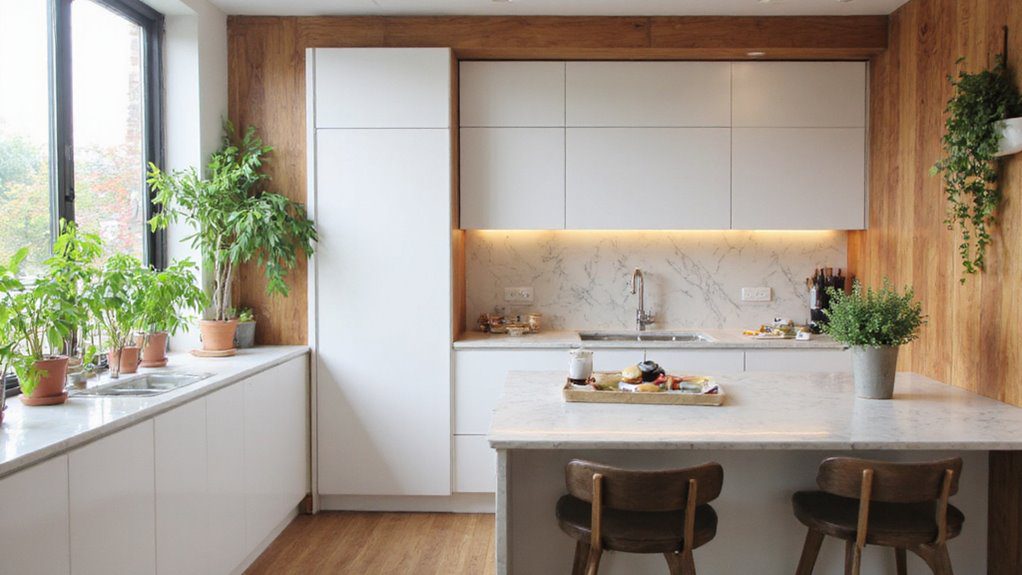
When space feels tight, sliding or pocket doors offer an elegant solution that keeps traffic flowing smoothly without sacrificing style.
They free up room by eliminating door swing, perfect for cozy kitchens. I recommend choosing sleek materials and finishes that complement your cabinetry, creating a seamless look.
Plus, these doors enhance accessibility and maximize usable space efficiently.
Keep the Design Minimalist

Since clutter can quickly overwhelm a small kitchen, I always recommend keeping the design minimalist to maintain a sense of calm and spaciousness.
I focus on clean lines, neutral colors, and essential items only. This approach enhances light flow and makes the space feel larger.
Minimalism isn’t about emptiness; it’s about purposeful simplicity that maximizes both function and beauty.